
Primary on Main - Adult 55+



Address
11723 Wildrose Drive, Huntley, IL
Price
$ 354,900
Property Attributes
- MLS#12758324
- TypeSingle Family
- Listing Status New
- CountyMCHENRY
- CityHuntley
- AreaHuntley
- NeighborhoodDel Webb Sun City
- Zip60142
- StyleRanch
- Year Built2000
- Taxes$ 6593
- Price$ 354,900
- Bedrooms2
- Full Bathrooms2
- Half Bathrooms0
- Sqr Footage1641
Data Source:
Midwest Real Estate Data (MRED)
Property Description
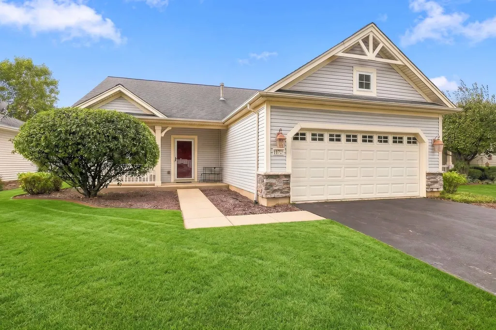
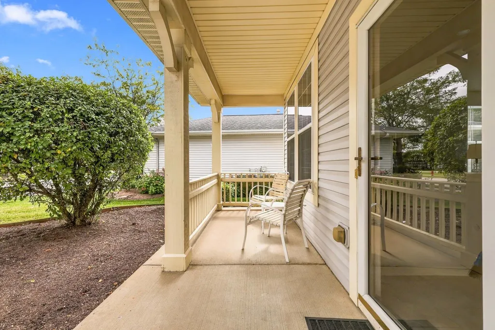
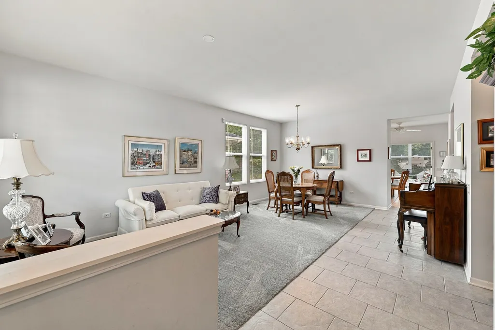
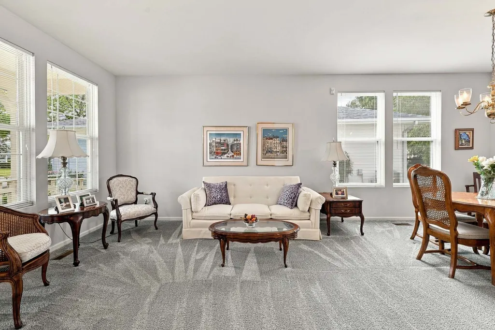
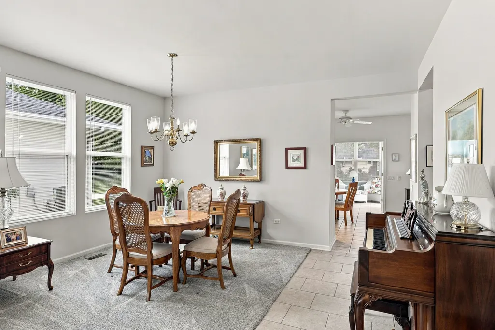
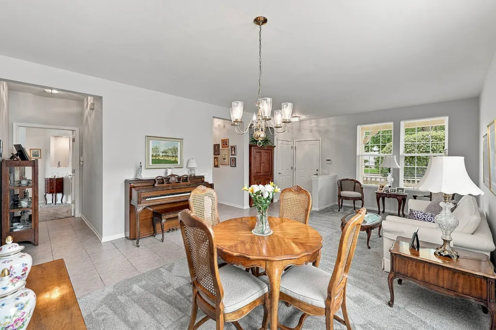
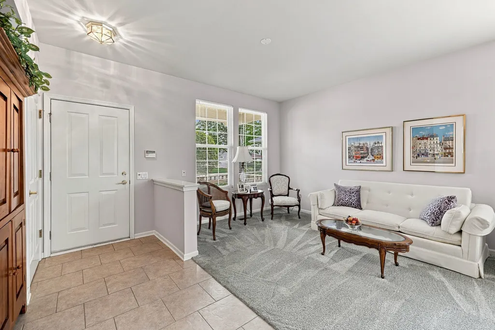
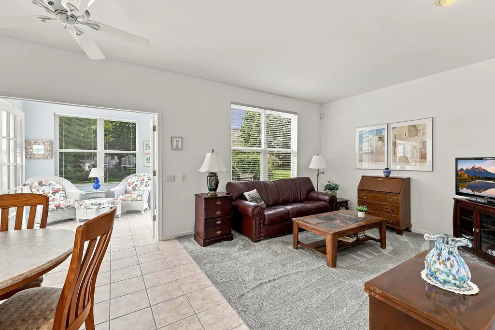
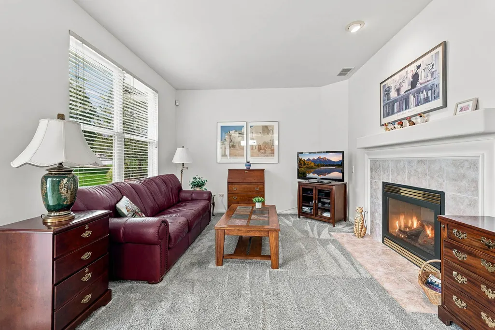
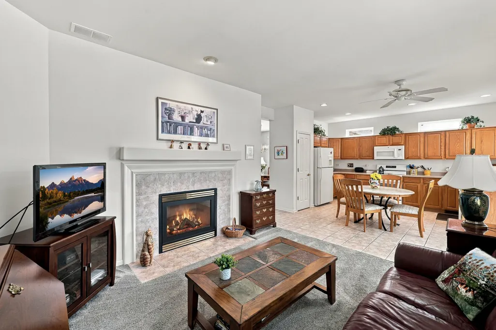
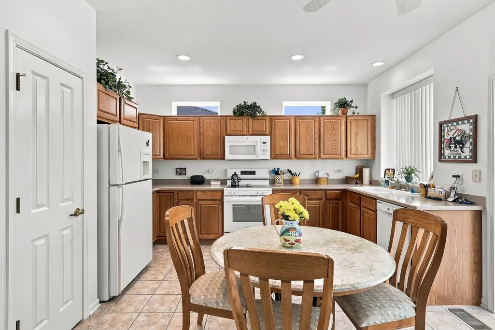
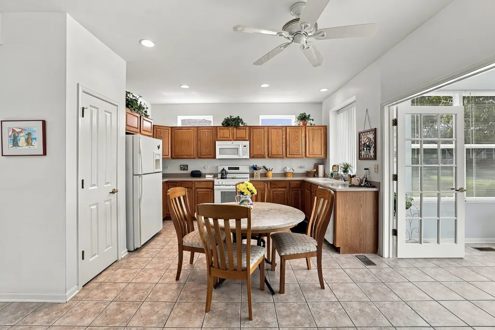
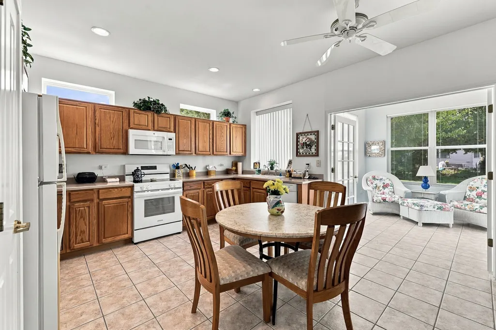
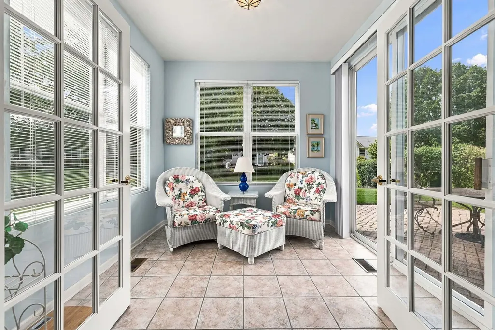
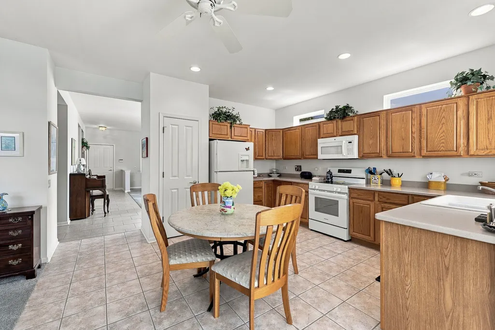
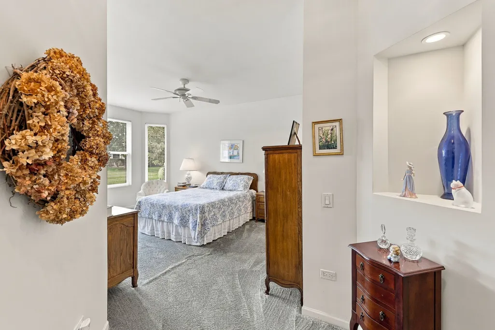
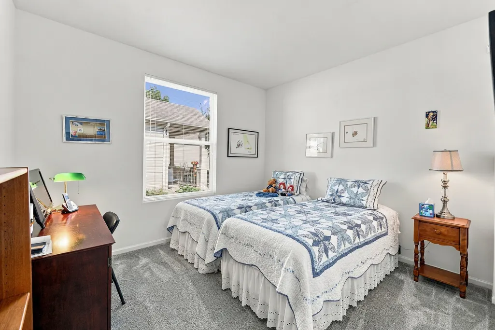
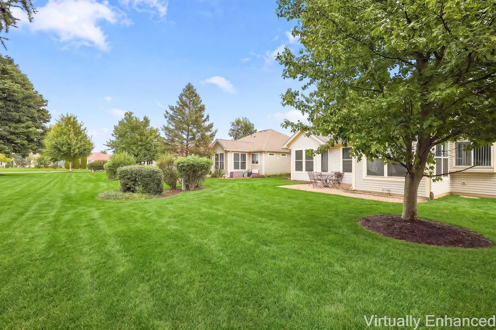
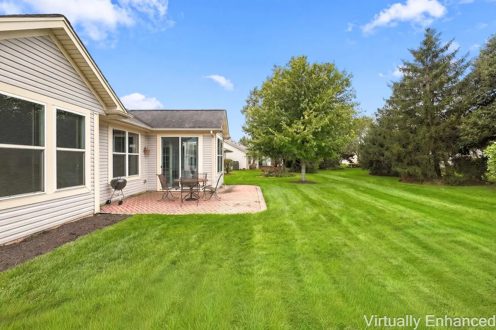
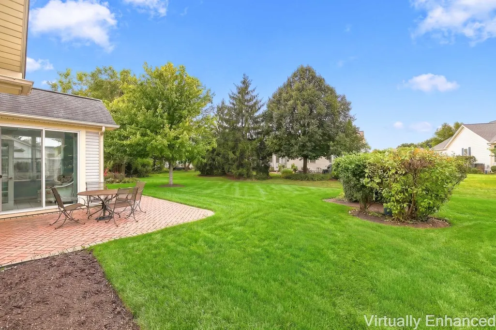
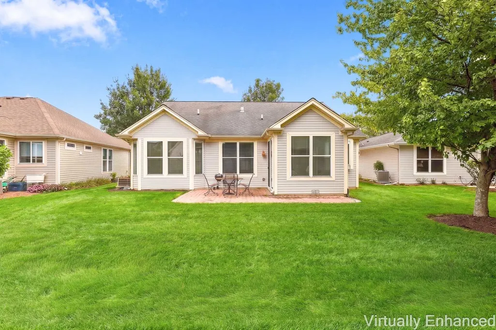
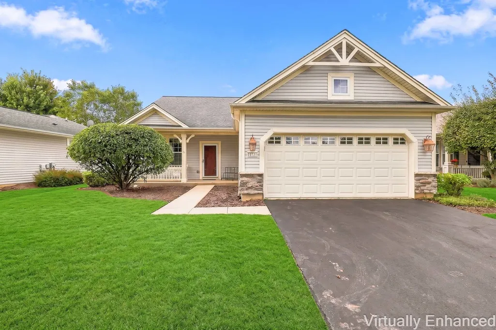
MANISTEE MODEL, A DEL WEBB ORIGINAL, NEAR MCHENRY PARK~ FRONT PORCH ELEVATION ~ 1641 SQUARE FEET ~ 4-SEASON SUNROOM WITH FRENCH DOORS ~ GAS FIREPLACE IN FAMILY ROOM ~ OAK CABNET IN KITCHEN ~ NEWER MICROWAVE AND RANGE ~ GARDEN WINDOW IN KITCHEN TO ENJOY BACKYARD ~ APRIL AIRE ~ HOT WATER HEATER NEW IN 2018 ~ TRANSOM WINDOWS ~ TWO CEILING FANS ~ BAY WINDOW IN PRIMARY BEDROOM ~ LARGE CUSTOM BRICK PAVER PATIO ~ GARGE ENERGY PACKAGE PLUS A PULL DOWN STAIRS TO FINISHED ATTIC ~ COME SEE THIS LOVELY HOMEIN DEL WEBB SUN CITY HUNTLEY THE BEST ACTIVE ADULT AGE 55+ COMMUNITY IN THE MIDWEST!!
| Price History | |
|---|---|
| 9/28/2026 | Listed $354,900 |
General Features
| Living Area | 1641 |
|---|---|
| Sewer | Public Sewer |
| Heating | Natural Gas,Forced Air |
| Cooling | Central Air |
| Possession | Closing |
| Roof | Asphalt |
| HOA Fee | 159 |
| Garage Spaces | 2 |
| Association Fee Includes | Clubhouse,Exercise Facilities,Pool,Scavenger |
| Architectural Style | Ranch |
| Construction Materials | Vinyl Siding |
| Year Built | 2000 |
| Electric | Circuit Breakers |
| Township | Grafton |
| Tax Year | 2025 |
| Ownership | Fee Simple w/ HO Assn. |
| Assoc Fee Paid Per | Monthly |
| County | McHenry |
| New Construction | No |
| Property Type | Residential |
| Subdivision Name | Del Webb Sun City |
| Total Rooms | 6 |
| Full Baths | 2 |
| Status | New |
| Directions | Del Webb Blvd to Wildrose Dr. |
| City | Huntley |
| High School District | 158 |
| MLS Area | Huntley |
| Tax Annual Amount | 6593 |
| Additional Parcels Y/N | No |
| Standard Status | Active |
| Middle/Junior School District | 158 |
| Elementary School District | 158 |
| Property Type | Detached Single |
Interior Features
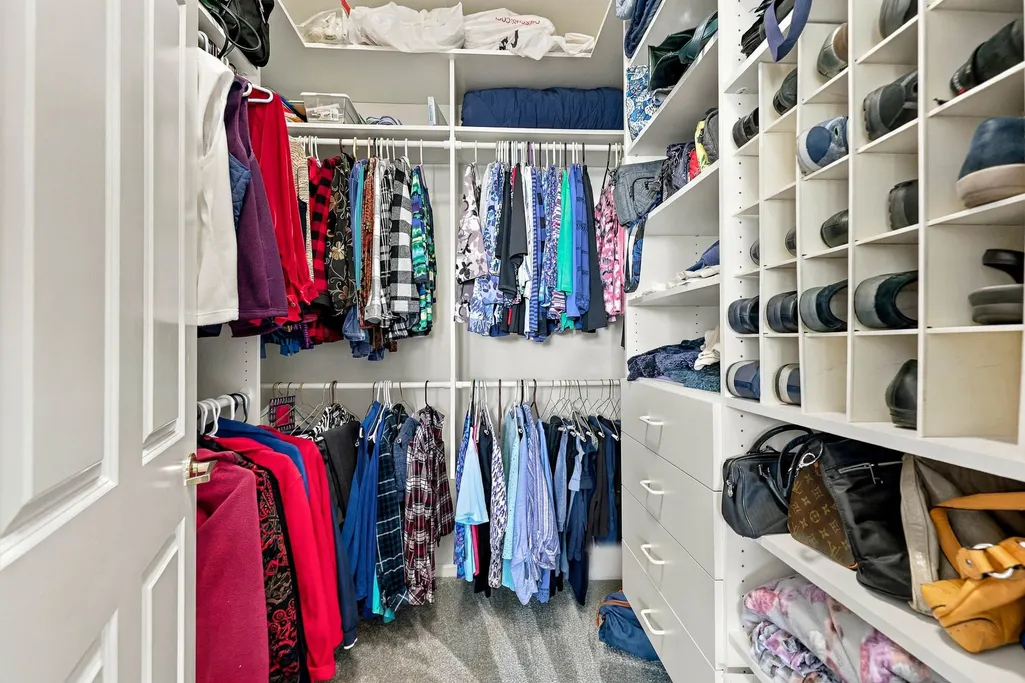
| Interior Amenities | 1st Floor Bedroom,1st Floor Full Bath,Walk-In Closet(s) |
|---|---|
| Basement | None |
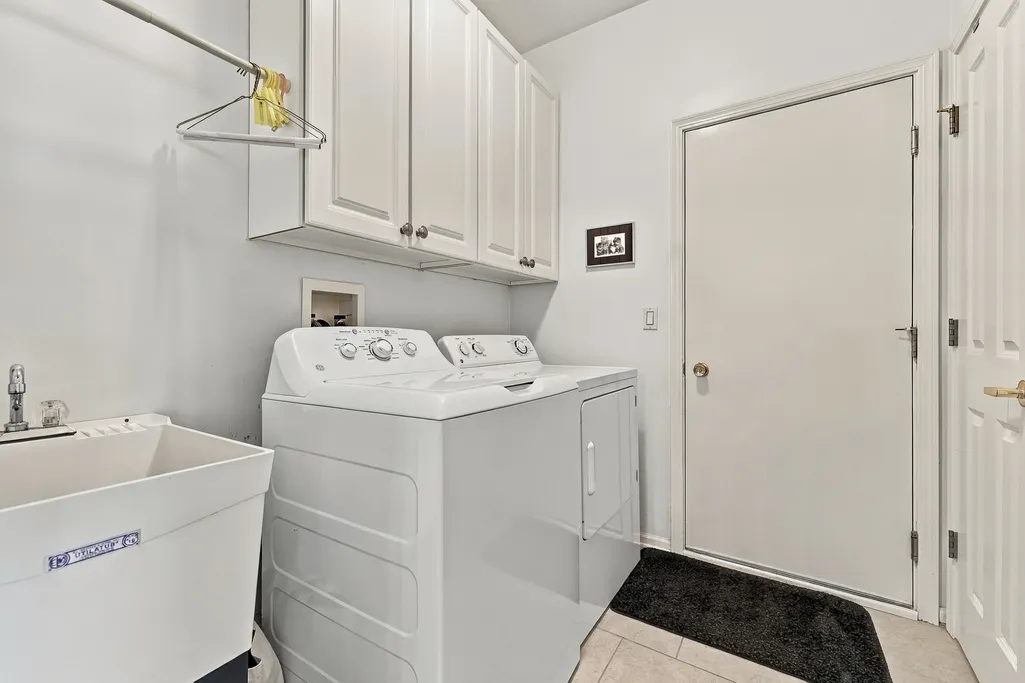
| Laundry Features | Main Level |
| Total Bedrooms | 2 |
| Room Type | Great Room,Heated Sun Room |
| LivingAreaSource | Assessor |
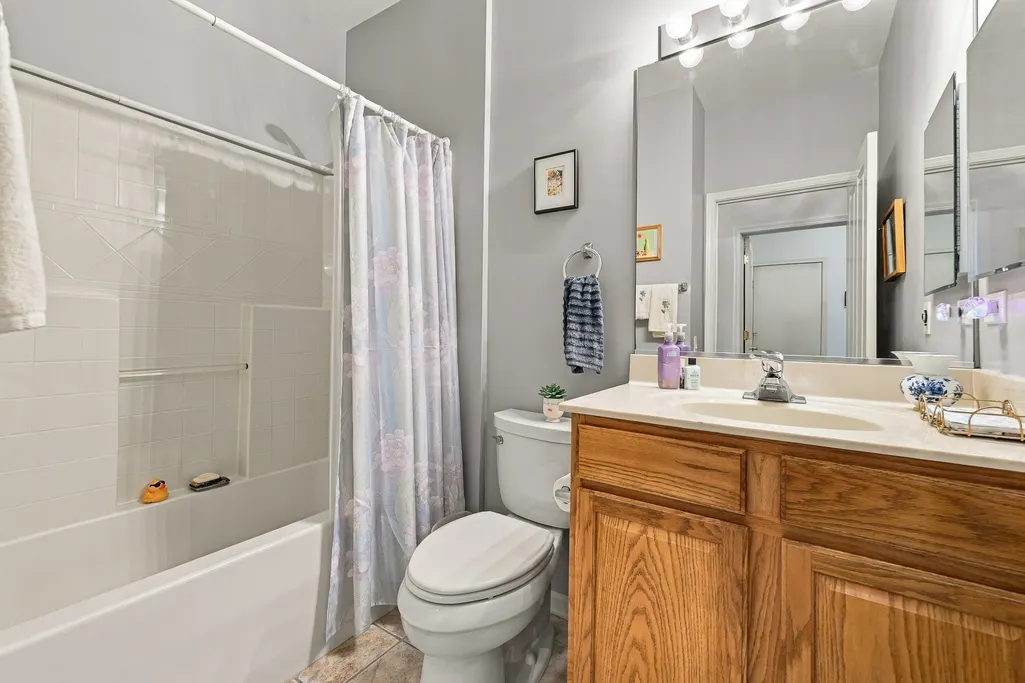
| Total Baths | 2 |
| Bedrooms Possible | 2 |
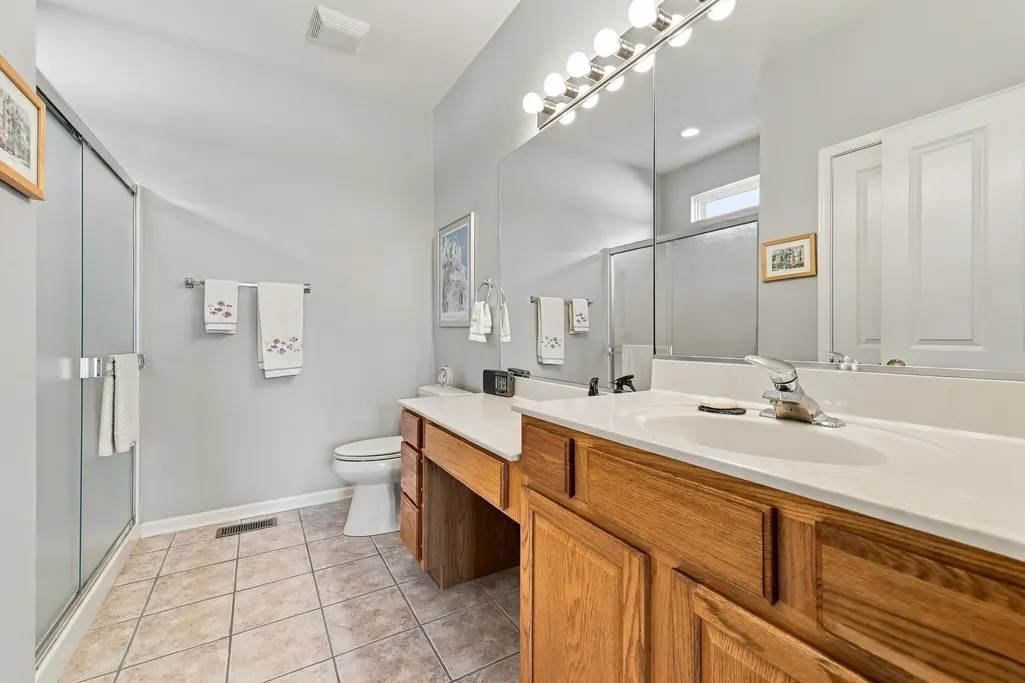
| Bathroom | Separate Shower |
Exterior Features
| Model | Manistee |
|---|---|
| Parking Features | Asphalt,Garage Door Opener,Yes,Garage Owned,Attached,Garage |
| Water Source | Public |
| Total Parking | 2 |
| Foundation Details | Concrete Perimeter |
| Lot Dimensions | 61X114X48X118 |
| Waterfront Y/N | No |
Amenities
- Foreclosure
- Views
- Short Sale
- New Construction
- Adult 55+
- Lease To Own
- No HOA Fees
- Furnished
- Primary On Main
- Air Conditioning
- Seller Finance
- Green
- Fixer Upper
- Horse
- Golf
- Fireplace
- Deck
- Garage
- Basement
- Pool
Property vs Single Family Average in 60142
Price
Taxes
Year Built

 Regional MLS Alliance ® All information deemed reliable but not guaranteed. All properties are subject to prior sale, change or withdrawal. Neither listing broker(s) or information provider(s) shall be responsible for any typographical errors, misinformation, misprints and shall be held totally harmless. Listing(s) information is provided for consumer's personal, non-commercial use and may not be used for any purpose other than to identify prospective properties consumers may be interested in
 Regional MLS Alliance ®. All information deemed reliable but not guaranteed and should be independently verified. All properties are subject to prior sale, change or withdrawal. Neither listing broker(s) nor Regional MLS Alliance © shall be held responsible for typographical errors, misinformation, misprints and shall be held totally harmless. Last Update: September 28, 2026 5:04 AM UTC
