
Views
Address
28 Dean Park Drive, Springfield, IL
Price
$ 250,000
Property Attributes
- MLS#CA1046734
- TypeSingle Family
- Listing Status Active
- CountySANGAMON
- CitySpringfield
- AreaSpringfield
- NeighborhoodDean Park
- Zip62707
- StyleRanch
- Taxes$ 4340
- Price$ 250,000
- Bedrooms3
- Full Bathrooms2
- Half Bathrooms0
- Sqr Footage1947
Data Source:
Regional MLS Alliance
Property Description
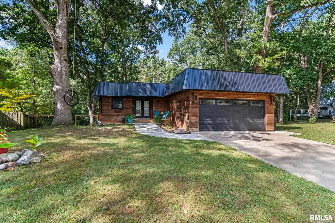
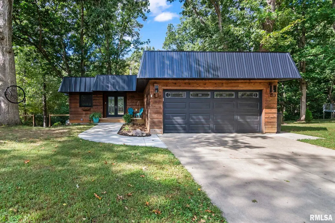
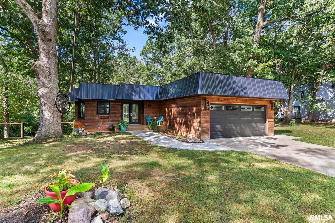
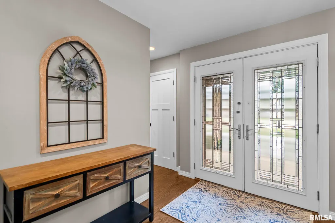
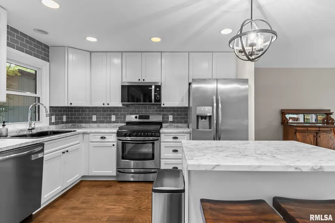
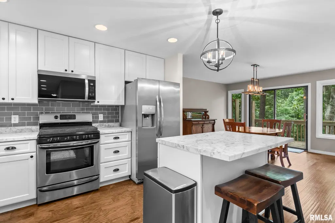
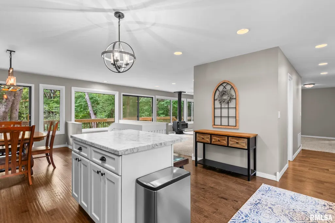
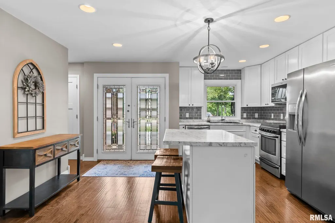
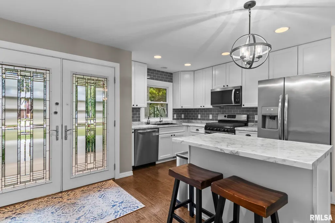
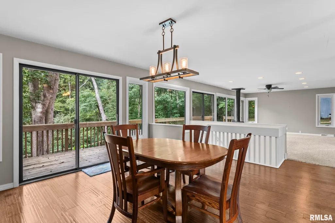
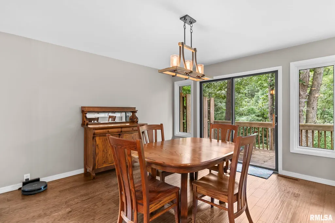
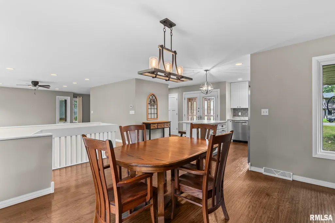
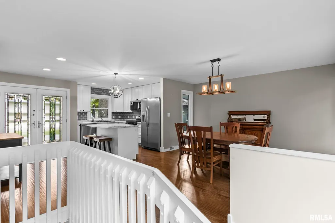
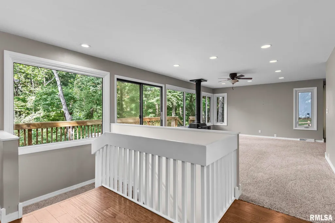
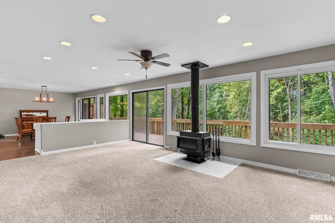
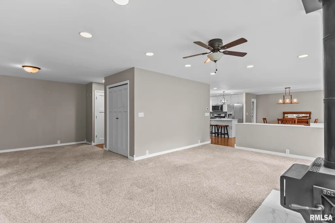
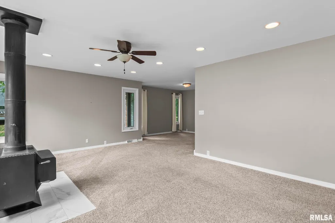
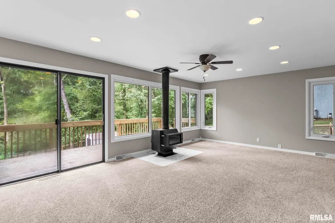
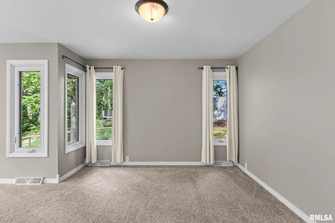
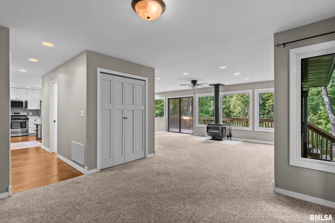
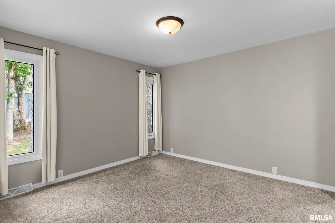
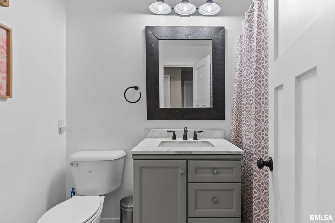
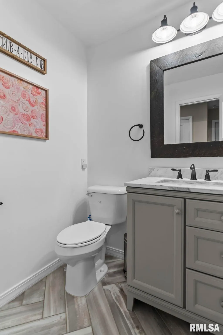
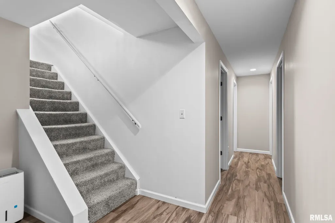
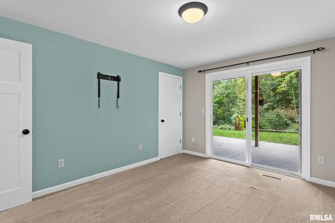
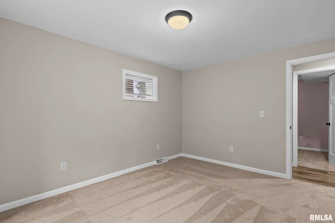
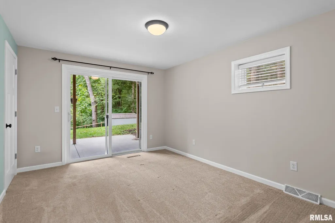
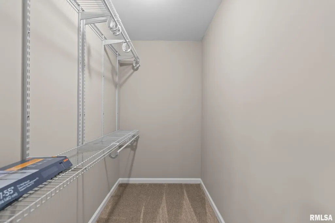
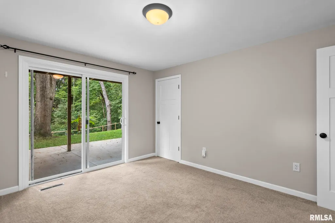
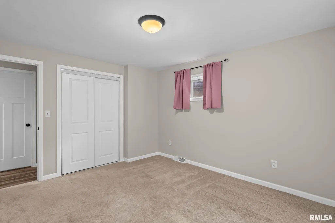
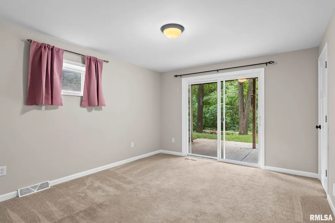
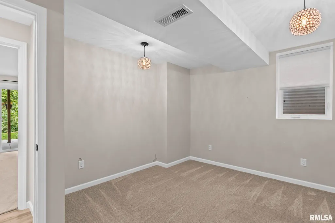
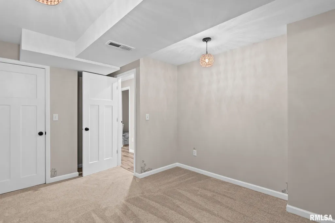
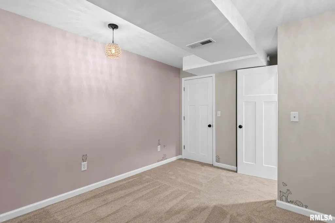
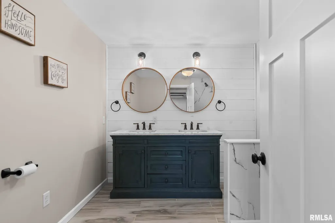
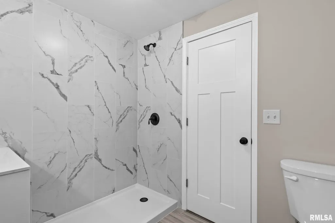
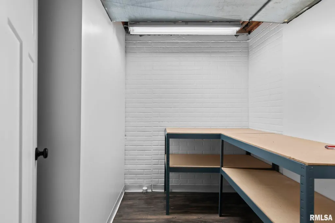
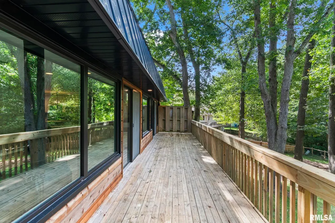
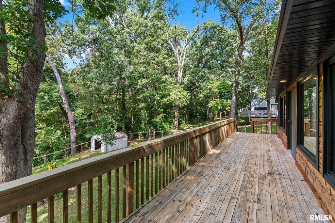
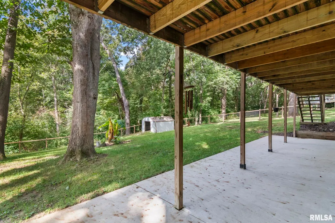
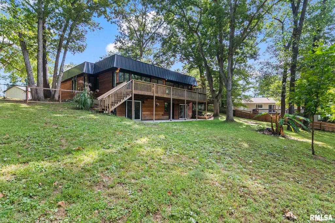
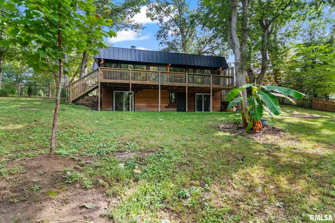
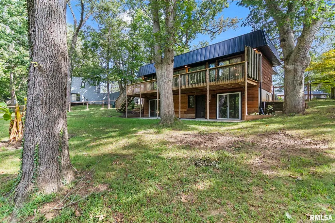
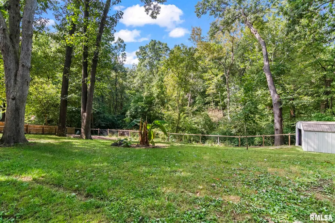
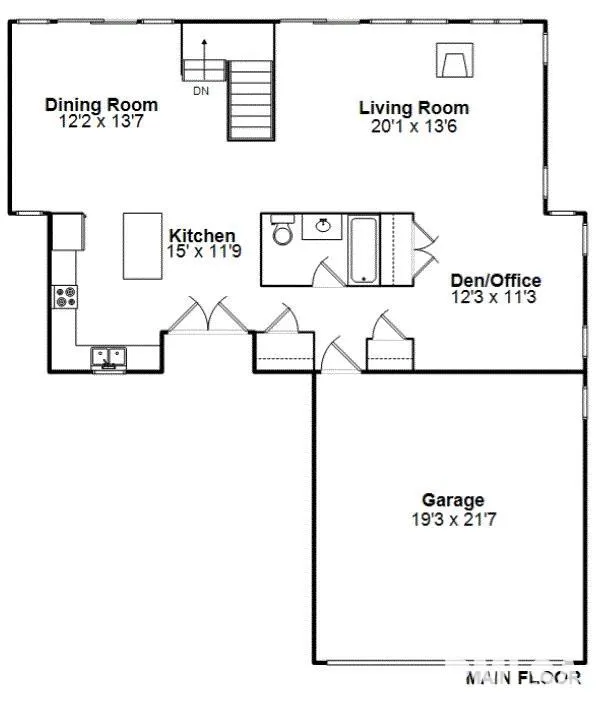
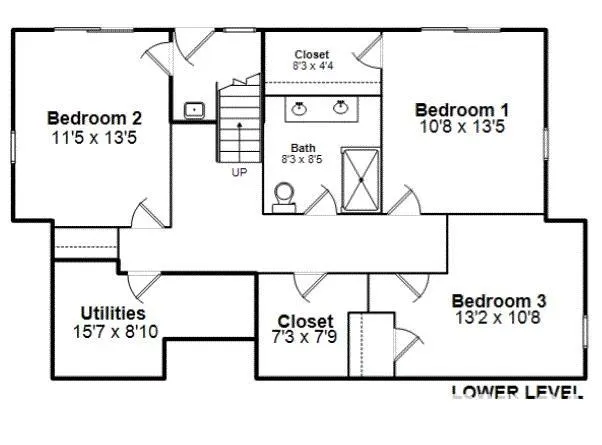
Mid-Century Modern design meets thoughtful modern updates in this one-of-a-kind home. The entire main level was designed for gathering, with an open-concept layout, spacious living room with wood-burning stove, formal dining area, beautiful new kitchen with subway tile & soft-close cabinetry, plus a versatile flex space perfect for an office, den or play area. A wall of windows spans the back of the home, filling the living spaces with natural light & framing picturesque views of the wooded backyard. All bedrooms are located on the finished walkout lower level, creating a distinct separation between entertaining & private living spaces. Both the primary & secondary bedroom feature sliding glass doors with direct access to the expansive patio that spans the full length of the home. Outside, the fully fenced backyard offers exceptional privacy & slopes gently toward a creek & heavily wooded setting. Freshly poured concrete patio & sidewalks (2023) add to the outdoor living space and make it easy to enjoy the peaceful surroundings. The extensive improvements make this home as functional as it is distinctive. Since 2018, the main level has been updated with a remodeled kitchen, appliances, wiring, plumbing, flooring and paint. The lower level was renovated in 2022, all new windows were installed in September 2025, & new gutters & roof metal were completed in spring 2026. Rochester School District & pre-inspected for added buyer confidenence.
| High School |
|---|
| Rochester District #3A High School |
| Price History | |
|---|---|
| 9/24/2026 | Listed $250,000 |
General Features
| Living Area | 1947 |
|---|---|
| Heating | Natural Gas,Forced Air,Gas Water Heater |
| Cooling | Central Air |
| Roof | Metal,Shingle |
| Appliances | Dishwasher,Microwave,Range,Refrigerator |
| Garage Spaces | 1 |
| Architectural Style | Ranch |
| Construction Materials | Cedar |
| Property Subtype | Single Family Residence |
| Tax Year | 2025 |
| County | Sangamon |
| New Construction | No |
| Property Type | Residential |
| Subdivision Name | Dean Park |
| Garage Y/N | Yes |
| Full Baths | 2 |
| Status | Active |
| Directions | From I-72,take the IL-97/N. Dirksen Pkwy exit and head N. Continue N to Mechanicsburg Rd. Turn E on Mechanicsburg Rd. Turn N onto Dean Park Dr. Home is on the left. |
| High School | Rochester District #3A |
| City | Springfield |
| Tax Annual Amount | 4340.68 |
| Current Financing | Cash,Conventional,FHA,USDA,VA |
| MLS Area Minor | Springfield |
| Virtual Tour | https://design-eyes-photography.aryeo.com/sites/28-dean-park-dr-springfield-il-62707-29261071/branded |
| Standard Status | Active |
| Year Built Source | Unable to Verify Actual Age |
Interior Features
| Interior Amenities | Cable Available |
|---|---|
| Basement | Finished,Full,Walk-Out Access |
| Total Fireplaces | 1 |
| Fireplace Features | Wood Burning Stove,Living Room |
| Total Bedrooms | 3 |
| Total Baths | 2 |
Exterior Features
| Exterior Amenities | Shed(s) |
|---|---|
| Parking Features | Attached |
| Lot Features | Wooded,Creek,Sloped |
| Water Source | Public,Septic System |
| Foundation Details | Concrete Perimeter,Poured Concrete |
| Building Area Total | 1052 |
| Lot Dimensions | 68x185x137x124 |
| Road Surface Type | Paved |
Amenities
- Foreclosure
- Views
- Short Sale
- New Construction
- Adult 55+
- Lease To Own
- No HOA Fees
- Furnished
- Primary On Main
- Air Conditioning
- Seller Finance
- Green
- Fixer Upper
- Horse
- Golf
- Fireplace
- Deck
- Garage
- Basement
- Pool
Property vs Single Family Average in 62707
Price
Taxes
 Midwest Real Estate Data (MRED) All information deemed reliable but not guaranteed. All properties are subject to prior sale, change or withdrawal. Neither listing broker(s) or information provider(s) shall be responsible for any typographical errors, misinformation, misprints and shall be held totally harmless. Listing(s) information is provided for consumer's personal, non-commercial use and may not be used for any purpose other than to identify prospective properties consumers may be interested in purchasing. The data relating to real estate for sale on this website comes in part from the Internet Data Exchange program of the Multiple Listing Service. Real estate listings held by brokerage firms other than Sunflower Real Estate Group, LLC may be marked with the Internet Data Exchange logo and detailed information about those properties will include the name of the listing broker(s) when required by the MLS. Copyright ©2026 All rights reserved.Based on information submitted to the MLS GRID as of September 28, 2026 4:54 AM UTC All data is obtained from various sources and may not have been verified by broker or MLS GRID. Supplied Open House Information is subject to change without notice.
Data is updated as of September 28, 2026 4:54 AM UTC
Midwest Real Estate Data (MRED) All information deemed reliable but not guaranteed. All properties are subject to prior sale, change or withdrawal. Neither listing broker(s) or information provider(s) shall be responsible for any typographical errors, misinformation, misprints and shall be held totally harmless. Listing(s) information is provided for consumer's personal, non-commercial use and may not be used for any purpose other than to identify prospective properties consumers may be interested in purchasing. The data relating to real estate for sale on this website comes in part from the Internet Data Exchange program of the Multiple Listing Service. Real estate listings held by brokerage firms other than Sunflower Real Estate Group, LLC may be marked with the Internet Data Exchange logo and detailed information about those properties will include the name of the listing broker(s) when required by the MLS. Copyright ©2026 All rights reserved.Based on information submitted to the MLS GRID as of September 28, 2026 4:54 AM UTC All data is obtained from various sources and may not have been verified by broker or MLS GRID. Supplied Open House Information is subject to change without notice.
Data is updated as of September 28, 2026 4:54 AM UTC
 Regional MLS Alliance ® All information deemed reliable but not guaranteed. All properties are subject to prior sale, change or withdrawal. Neither listing broker(s) or information provider(s) shall be responsible for any typographical errors, misinformation, misprints and shall be held totally harmless. Listing(s) information is provided for consumer's personal, non-commercial use and may not be used for any purpose other than to identify prospective properties consumers may be interested in
 Regional MLS Alliance ®. All information deemed reliable but not guaranteed and should be independently verified. All properties are subject to prior sale, change or withdrawal. Neither listing broker(s) nor Regional MLS Alliance © shall be held responsible for typographical errors, misinformation, misprints and shall be held totally harmless. Last Update: September 28, 2026 5:04 AM UTC
